Introduction
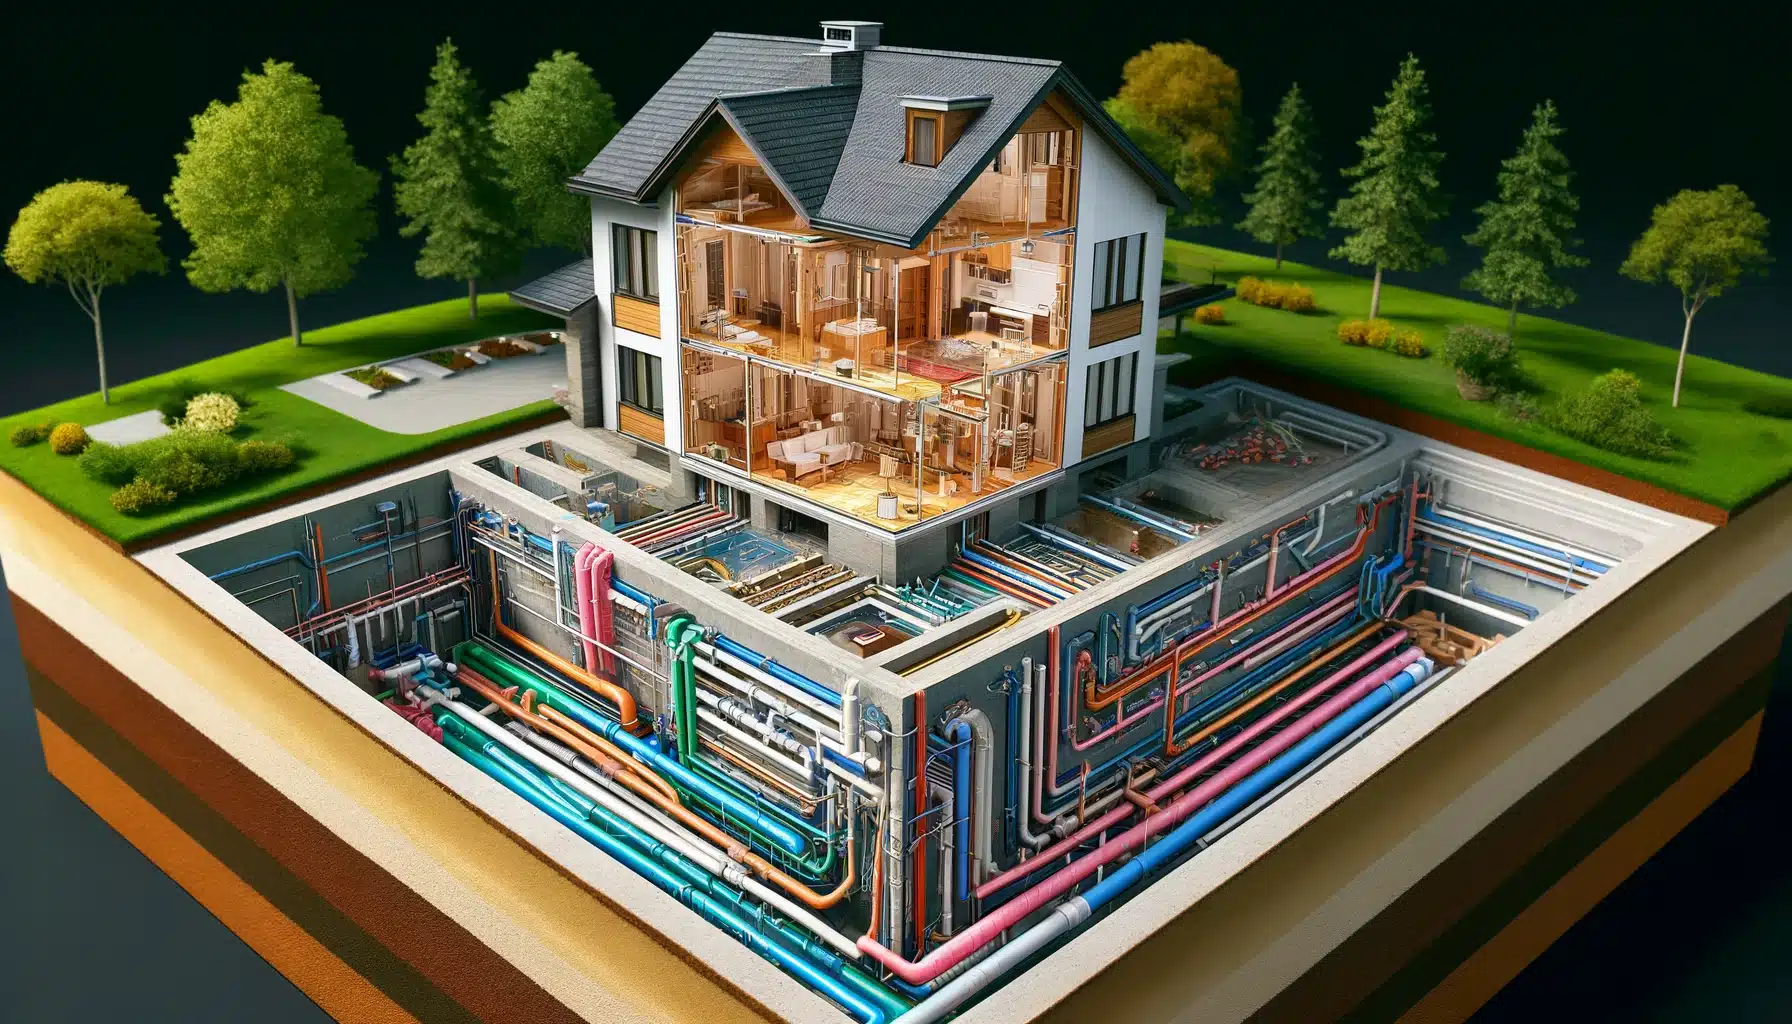
Plumbing in slab foundation houses poses unique challenges and opportunities for homeowners and builders. Unlike homes with crawl spaces or basements, slab foundations require a different approach to plumbing installation and maintenance. In this comprehensive guide, we will explore the nuances of plumbing layout in slab foundation homes, offering insights and tips to ensure a robust and efficient system.
Understanding Slab Foundations
A slab foundation is a single layer of concrete, several inches thick, laid directly on the soil. Plumbing pipes are embedded directly into the concrete or laid unde
eath it. This setup impacts access to plumbing for repairs or upgrades, making initial planning critical.
- Pre-Construction Planning:
- Soil Inspection: Before laying the foundation, inspect the soil for any issues that could affect plumbing, such as high moisture content or instability.
- Designing the Plumbing System: Work with a qualified plumber to design a layout that minimizes long pipe runs and reduces the risk of future problems.
- Materials and Tools:
- Piping Materials: Use high-quality, durable piping materials suitable for embedding in concrete, such as PVC, CPVC, or PEX.
- Insulation: Consider insulating pipes to prevent heat loss and protect against potential freezing.
Plumbing Installation Process
- Laying the Pipes:
- Under Slab: All drainage pipes and water supply lines must be laid out and tested before pouring the concrete. This includes positioning and securing them to avoid any movement during the pour.
- Vents and Cleanouts: Ensure that all necessary vents and cleanouts are strategically placed and accessible after the slab is poured.
- Pouring the Concrete:
- Precautions: Care must be taken to avoid damaging the pipes when pouring concrete. Use protective coverings or supports to shield and stabilize the pipes.
- Testing Post-Pour:
- Pressure Tests: Conduct thorough pressure tests on water lines and drain tests on sewer lines to ensure there are no leaks or blockages before proceeding with building.
Challenges and Solutions
- Leaks and Damage:
- Detection: Leaks under a slab can be challenging to detect. Look out for signs like unexpected water bills, damp floors, or a musty smell.
- Repair Techniques: Techniques such as epoxy restoration, pipe bursting, and re-routing are used depending on the situation and location of the pipes.
- Access for Repairs:
- Creating Access Points: Plan for future access points or cleanouts that can allow easier maintenance and repairs without significant disruption to the home.
Best Practices
- Use of Mode
Technology:- Cameras and Sensors: Utilize mode
plumbing technologies, such as camera inspections and leak detection sensors, to monitor the integrity of pipes and identify issues early.
- Cameras and Sensors: Utilize mode
- Regular Maintenance:
- Scheduled Inspections: Regular inspections by a professional can help catch potential problems before they escalate.
- Drain Maintenance: Regularly clean and maintain drains to prevent blockages and backups.
Conclusion
The plumbing layout in slab foundation houses requires careful planning and execution. By understanding the specific challenges associated with slab foundations and adopting best practices, homeowners and builders can ensure a reliable and efficient plumbing system.